Union Square
Loft Space.
Tell us once what you're after — including the floors that never hit the listing sites. A person reads it. That's the whole thing.
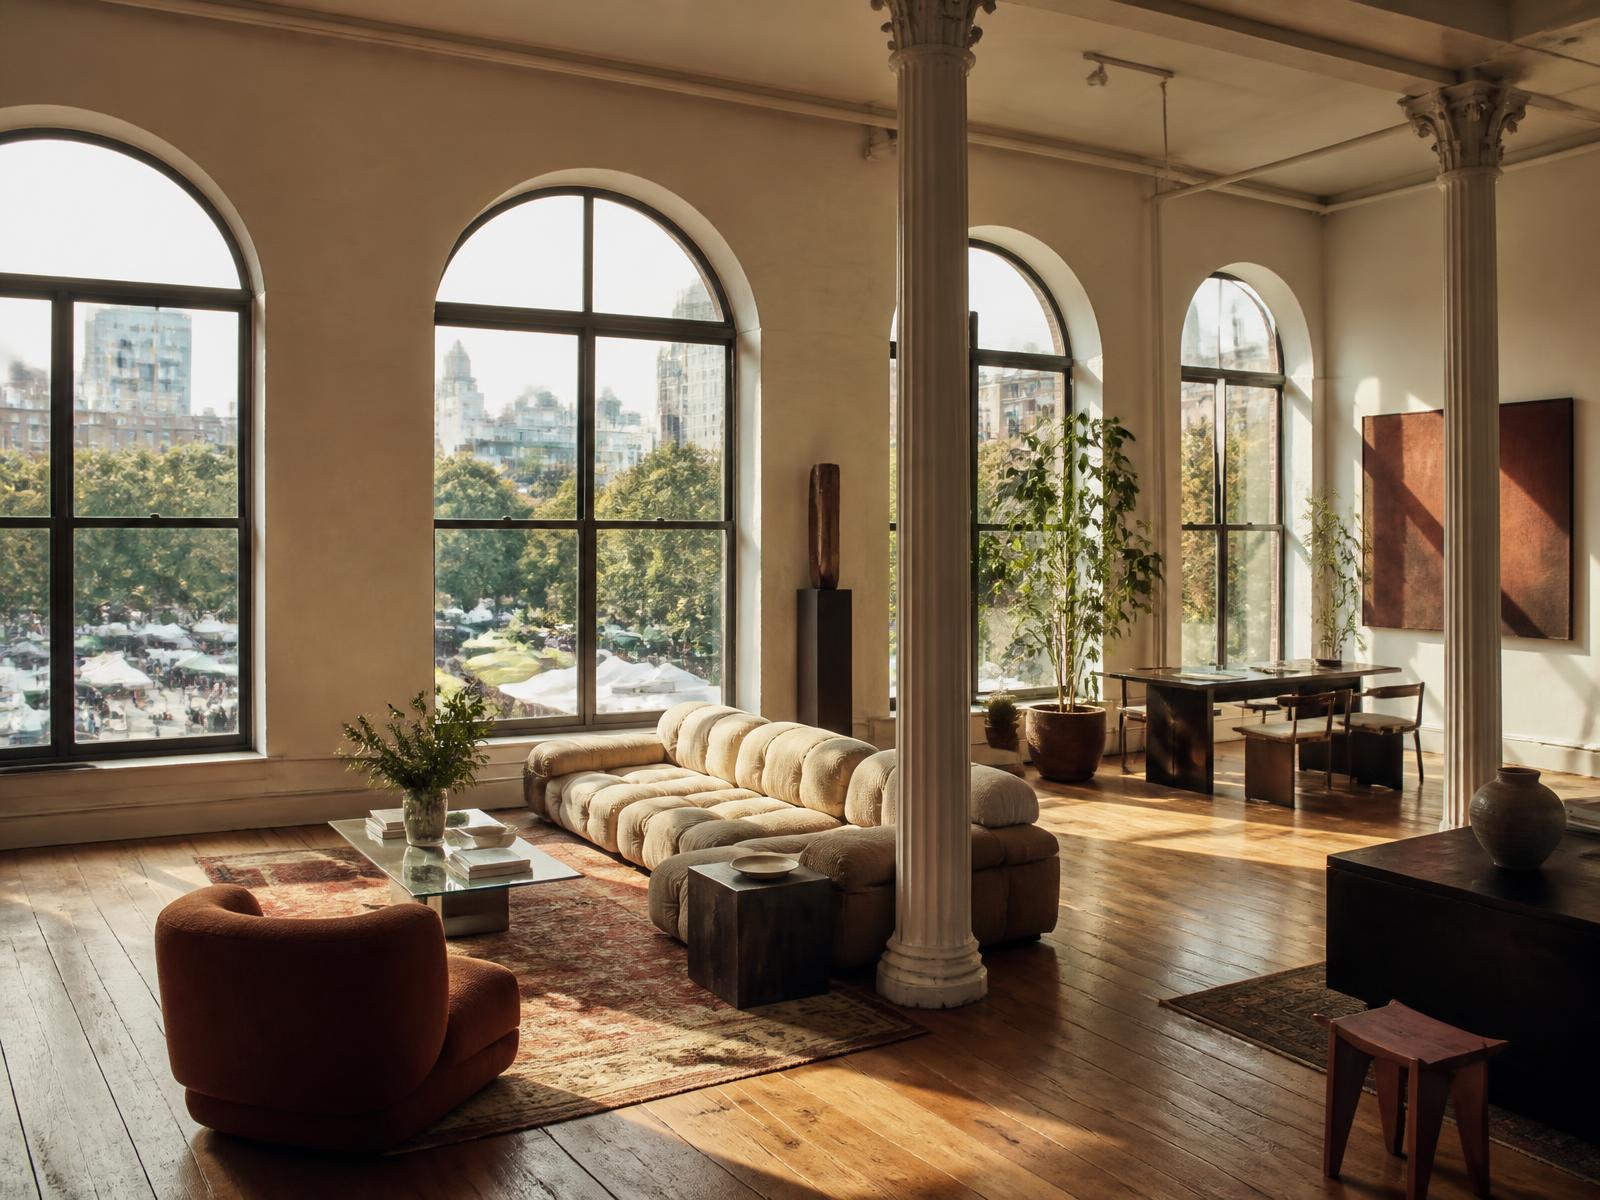
Seven questions.
That's the whole thing.
Under two minutes. No account, no login. A person reads every one.
How much room do you need?
Before you tour, hear what to look for.
Structure, submarkets, and the questions worth asking on a walkthrough — including the ones that decide whether a floor works for what you make.
Flagship versus utilitarian: the Union Square loft split
A briefing on how the two building types differ. Runs 21 minutes.
AI-narrated
Read the transcript
Host 1When you start evaluating a commercial office loft in Union Square, the very first thing you have to sort out is a structural distinction that dictates your entire search because, well, picking the wrong side of the street could literally trap your business in a six-month bureaucratic nightmare just to install an air conditioner.
Host 2Yeah, that is the daily reality on the ground in this market. And it's something that gets entirely glossed over when a tenant is just scrolling through, you know, aesthetic interior photos online.
Host 1Right, because they just see the space and get hooked.
Host 2Exactly. You can easily get hypnotized by the high ceilings and the massive windows, and you completely miss the regulatory tripwires that are built right into the facade itself.
Host 1Which is exactly why our mission today is to strip away all that marketing polish, right? We really want to unpack the pure structural mechanics of the Union Square market. No fluff, just the actual reality of the space.
Host 2Exactly. We're looking across zoning data, historical architectural records, current market operations, all to figure out exactly what a commercial tenant is going to physically experience in these spaces. Dry, specific operational realities.
Host 1And that reality, it begins at a very specific fork in the road.
Host 2Okay, lay it out for us.
Host 1Well, you are essentially choosing between two very distinct physical and regulatory environments that just happen to share the exact same neighborhood footprint. So on one side, you have the flagships.
Host 2Right, the big ones.
Host 1Yeah, these are the buildings sitting directly on Broadway, Park Avenue South, or University Place. These are the landmarked Ladies Mile buildings.
Host 2But wait, if I'm, say, a massive tech firm or a really prominent media agency, isn't that flagship cast iron facade worth whatever headaches come with it?
Host 1I mean, it depends on your tolerance for pain. Because you walk past these buildings, and the ornate terracotta, the grand plate glass storefronts, they're undeniably stunning. It feels like this massive recruiting and branding advantage.
Host 2Oh, it absolutely offers prestige, and that is exactly why they command an absolute premium price.
Host 1But here is the critical bottleneck. The landmark status.
Host 2Right, because these are landmark buildings, you are completely subject to the Landmarks Preservation Commission, the LPC.
Host 1Which means what, exactly, for the tenant?
Host 2Well, it's like trying to run modern cloud software on a 1990s mainframe. The historical architecture actively fights your functional upgrades.
Host 1So walk me through the actual mechanics of that friction, because I think a lot of business owners, they hear landmark status and assume it just means, you know, there's a nice bronze plaque by the front door.
Host 2I wish it was just a plaque.
Host 1Yeah.
Host 2Functionally, it means any exterior alteration requires rigorous committee clearance.
Host 1Any alteration at all?
Host 2Basically, yeah. Imagine you lease a flagship space on Broadway. You're a post-production studio, right?
Host 1All right, sure.
Host 2And you need dedicated supplemental cooling for your server room because the building's central air shuts off at six o'clock.
Host 1Which is pretty standard for older commercial buildings, yeah.
Host 2Exactly. So to install that cooling, you likely need a condenser on the roof.
Host 1Right.
Host 2Or maybe a specialized louver in the window. The exact moment that equipment is visible from the street, the LPC has to review it.
Host 1Oh, wow. So you have to, what, hire an expediter?
Host 2You hire an expediter, you submit architectural renderings, you get in line for a hearing date.
Host 1Just to wait and hope a committee doesn't reject your air conditioning based on, like, historical sight lines?
Host 2Precisely. And meanwhile, the clock on your lease is ticking. You are paying rent, and you can't properly operate your servers.
Host 1That's a huge operational risk. It adds massive amounts of time to a build-out, which, you know, brings us to the other path at this fork in the road.
Host 2Right, the cross streets.
Host 1Yeah, if you move off those main avenues and look at the cross streets, specifically East 17th through 21st streets, you find a very different type of building.
Host 2These are the plainer ones, right?
Host 1Much plainer. Utilitarian structures built originally for light manufacturing and showrooms.
Host 2So you basically trade the ornate cast-iron prestige for actual operational freedom.
Host 1That's the trade-off. Because if I'm in a utilitarian cross street building and I need to punch a hole for an exhaust vent or upgrade my windows for better thermal insulation, I don't have to navigate a preservation committee.
Host 2No LPC. You just pull your standard Department of Buildings permits and get right to work.
Host 1So you minimize your build-out timeline and vastly reduce your risk.
Host 2Exactly.
Host 1But I have to ask about this structural divide, where the massive cast-iron prestige is strictly on the avenues, while a block away on 18th Street, it's just utilitarian brick. Why does that exact geographic split exist? It feels too perfectly organized, doesn't it?
Host 2Yeah, it seems like it can't just be an accident.
Host 1It's not an accident at all. And to understand that mechanism, you really have to look at the architectural timeline of the neighborhood.
Host 2The history.
Host 1Right. But we are not looking at history as a sightseeing tour here. The history is the literal causation for how these spaces function for businesses right now. It all comes down to the bones of these buildings.
Host 2Right, because if we go way back to the 1830s, Union Square was literally just that, a public square. It's a quiet, largely residential park, essentially.
Host 1Right.
Host 2But fast forward to the 1870s through the 1890s, and you see this massive creation of the Ladies Mile retail corridor.
Host 1Yeah, Broadway and Park Avenue South, stretching from 14th up to 23rd Street, it completely transformed into the city's premier shopping destination.
Host 2So the major department stores of the era, they built these massive cast iron facades, giant plate glass display windows, specifically to attract heavy foot traffic on the avenues. But here's the catch, that retail experience was isolated strictly to the street level.
Host 1Wait, really? What was above it?
Host 2Well, above those grand display windows, the structural engineering had a completely different purpose. The upper floors were built to house the light manufacturing and showrooms that directly supplied the department stores downstairs.
Host 1How interesting, like garment makers and textiles.
Host 2Garment makers, novelty trades, exactly. And that intended use dictated the physical layout you still see today.
Host 1Because garment manufacturing requires massive amounts of natural light for sewing, right?
Host 2Massive windows, yes. And large open floor plates for heavy machinery. So you had this beautiful retail presentation on the ground and heavy industrial utility engineered into the open floor plates right above it.
Host 1And that lasted until, what, the early 1900s?
Host 2Around then, yeah. The department stores eventually chased their wealthy customer base further uptown toward Herald Square and Fifth Avenue.
Host 1They just migrated it up.
Host 2They migrated. And when the prestige retail vacated, those upper floors were largely left behind. Through the mid-century, that building stock sat severely underused.
Host 1Just sitting there empty.
Host 2A lot of it, yeah. Until a pivotal regulatory mechanism clicks into place in 1989. The creation of the Ladies Mile Historic District.
Host 1Exactly. And that designation effectively froze those avenue facades.
Host 2So protected the historical character from demolition.
Host 1Right, but it simultaneously locked in exactly what future owners and tenants were legally allowed to alter. And that happened right before the neighborhood completely changed its identity yet again.
Host 2Just in time for the 1990s and 2000s, when the Silicon Alley tech boom hits.
Host 1So early internet and technology companies flooded into this exact same building stock.
Host 2Yep. Not because they cared about the 19th century department store history, mind you.
Host 1No, they just wanted the space.
Host 2They desperately wanted those specific manufacturing bones. Cheap, large, open floor plates that were right on top of mass transit.
Host 1It really is a vital through line for any tenant to grasp. I mean, this neighborhood has been completely rebuilt for a new type of commercial tenant twice already, without ever changing its physical structure.
Host 2That's the crazy part. The garment manufacturers left, the early tech pioneers moved in, and the load-bearing walls never moved once.
Host 1Which means, you know, if you categorize the market based on that historical zoning and the resulting building stock, we are really looking at three distinct operational sub-markets today.
Host 2Okay, let's break this down.
Host 1The first, as we established, are the flagships. Broadway, Park Avenue South, University Place. The cast iron...
Host 2Exactly. Because of their scale and grand history, they attract the most established media, tech, and agency tenants.
Host 1And obviously, they command the highest prices.
Host 2Right. Then you have the second sub-market, which are the cross streets. East 17th through 21st.
Host 1Right. The plainer, light manufacturing stock. You get the same great open floor plans, but significantly less ornamentation.
Host 2Right. And these are heavily favored by smaller creative firms, design studios, boutique agencies, people who want the transit access of Union Square, but just flat out refuse to justify the flagship pricing.
Host 1Makes total sense. And then what's the third?
Host 2The third sub-market acts as the value option.
Host 1Yeah.
Host 2As you head south toward 14th Street and west toward 6th Avenue, the building stock becomes this much more inconsistent vintage.
Host 1Inconsistent how? Like a mix of old and new?
Host 2Yeah, you'll find older properties heavily mixed with post-war infill. And because it lacks the cohesive architectural prestige of those core landmark blocks, it is priced to aggressively compete.
Host 1So it's for tenants who are totally priced out of the flagship?
Host 2Exactly. It's the value play.
Host 1Okay, so let's assume I take your advice and focus on, say, a cross-street utility building. I've mapped out my sub-market, and I am standing in the space on a physical tour. How do I actually verify that the bones are as functional as the listing claims? Because floor plans can be very deceiving.
Host 2Right. The physical mechanics of an older building can hide a lot of expensive secrets.
Host 1So what's the checklist?
Host 2The very first item you have to mechanically verify is the clear-to-deck ceiling height.
Host 1Clear-to-deck?
Host 2Yes. And the mechanism here is crucial because you are constantly going to walk into spaces that have acoustic tile drop ceilings or drywall enclosures installed.
Host 1And why are those false ceilings there in the first place? I mean, it always feels like a landlord is trying to hide something when you see that.
Host 2Well, often they are. Many of these drop ceilings were actually installed during the energy crises of the 1970s.
Host 1Wait, really? To save on heating?
Host 2Exactly. To reduce the cubic volume of air that needed to be heated or cooled. Or, you know, they were installed by subsequent tenants to lazily hide outdated HVAC ductwork and archaic sprinkler pipes, rather than just properly routing them.
Host 1Oh, that makes so much sense. So you have to confirm the real height to the structural roof, the actual deck.
Host 2Uncovering that false ceiling completely changes how natural light penetrates the deep floor plates of these buildings.
Host 1Got it. What is the next mechanical check on a tour?
Host 2Freight elevator logistics. And I mean, this goes far beyond just checking a box on a flyer. You must verify the specific weight capacity in pounds.
Host 1Right. Especially if you're bringing in heavy equipment.
Host 2But even more importantly, and people miss this all the time, you have to physically evaluate the layout of the elevator doors.
Host 1Meaning where they open.
Host 2Right. Does the freight car open into a shared corridor or does it open directly into your demised space?
Host 1Okay. Yeah. Because if it opens into a shared corridor, you are dealing with a daily operational bottleneck.
Host 2A massive one. You're suddenly coordinating your supply deliveries with the tenant down the hall.
Host 1Yep. Your receptionist is forced to manage third-party vendors, dragging inventory right through your main client-facing doors.
Host 2Exactly. It degrades your internal security and it completely ruins your workflow. But if that freight car opens directly into your demised footprint, you have complete logistical control. You can just isolate the deliveries to a back-of-house area, secure your inventory, and keep your main entrance pristine.
Host 1Exactly. That is a massive operational difference that you will never see broken down on a basic listing sheet.
Host 2No, of course not.
Host 1What about the floors themselves? I mean, if these were built for heavy industrial sewing machines back in the day, they must be incredibly strong, right?
Host 2See, that is a very dangerous assumption.
Host 1Oh, really?
Host 2Yeah. You need to verify the floor load capacity in writing, measured in pounds per square foot or PSF.
Host 1Okay. Why is that so critical?
Host 2You have to remember, these structures are heavily reliant on old-growth timber joists and masonry. Over 140 years, you've had industrial machinery vibrating the floors, water damage from archaic plumbing leaks.
Host 1Oh, sure. Just general wear and tear.
Host 2Worse than that, you've had previous tenants who recklessly core-drilled right through critical support joists just to run telecom cables.
Host 1Ouch.
Host 2So a floor that was rated for heavy industrial weight in 1895 might have completely compromised structural integrity today.
Host 1Precisely. It might not even safely support a modern dense server rack or a heavy filing system. Never assume the current floor load based on historical use.
Host 2Good to know. And while you're looking at the structure, you need to pull out a tape measure and manually check the column spacing yourself.
Host 1Measure it myself?
Host 2Because architectural floor plans lie.
Host 1They do? How exactly are they deceiving tenants?
Host 2Well, they lie by omission and simplification. So a two-dimensional floor plan might show this neat, symmetrical grid of structural columns.
Host 1Yeah, little tiny squares on the paper.
Host 2Right. But when you are actually standing in the room, you realize those columns are significantly thicker than drawn.
Host 1Why?
Host 2Because a previous owner had to sister steel beams onto the original timber for reinforcement.
Host 1Ah, so the column is twice as wide as the drawing.
Host 2Exactly. Or they're positioned slightly off-center in a way that completely ruins the sightline for a boardroom projector. The actual physical placement of those columns dictates whether your desks and offices will actually fit.
Host 1You really have to measure it in person. Now, I want to pivot and talk about rentable versus usable square footage. The dreaded loss factor.
Host 2Right. And I don't mean define what a loss factor is. Any business owner touring commercial real estate already knows they are paying a proportional share for common areas. But why? The loss factors in Union Square are notoriously skewed compared to, say, a modern glass tower in Hudson Yards.
Host 1It is entirely due to the retrofitting of 19th century architecture to meet 21st century building codes.
Host 2Okay, unpack that.
Host 1Well, in a modern tower, the core is highly efficient. But in Union Square, you are dealing with massive, outdated mechanical shafts built for early elevators. You have ground floors that have been heavily carved up to accommodate ADA-compliant ramps or expanded lobby security desks.
Host 2Which eats away at the usable footprint for all the lower floors.
Host 1Exactly. And you are dealing with exterior masonry walls that are literally feet thick at the base. So a 25% loss factor in a new building might just be like sleek hallways and fast elevators, but a 35% loss factor in a Union Square building might literally be dead space hidden inside brick walls and oversized historic stairwells.
Host 2Yes. You have to equalize the math by comparing usable square footage to usable square footage, or you are just flying blind.
Host 1Which perfectly transitions into, I think, the unhedged truth about this market. Just because a space has great column spacing and beautiful windows doesn't mean it's the right fit for your business operations.
Host 2Not at all. We need to clearly outline who Union Square is completely wrong for, because knowing when to walk away is a highly valid real estate strategy.
Host 1It's the most important strategy. Let's just lay out the deal breakers.
Host 2Okay, deal breaker number one. Brings us right back to where we started. The Landmarks Preservation Commission timelines.
Host 1LPC.
Host 2Right. If your lease expiration is coming up in four months, you absolutely cannot sign a flagship lease that requires any exterior work. It's just too risky. The review process adds a massive amount of time to your build-out that a tenant in an unlandmarked building simply won't face.
Host 1If your timeline to move is tight, a landmark building will destroy your operational schedule. Period.
Host 2Okay, what is deal breaker number two?
Host 1The price premium. Union Square is one of the pricier submarkets in Manhattan, purely due to the strength of the transit hub and the historical nature of the building stock.
Host 2So if my business model relies purely on back office operations, like if I don't need to impress clients with a cast iron facade, and I'm optimizing strictly for function and price, where should I be looking instead?
Host 1A value-focused tenant will almost always do better looking at the edges of Chelsea or moving further east over into Gramercy.
Host 2Same kind of buildings.
Host 1Yeah, you can secure similar light manufacturing floor plates without the massive location premium attached to Union Square.
Host 2Makes sense. And we also have to talk about the physical logistics of the neighborhood, which brings us to deal breaker number three. Because anyone who has ever tried to navigate a vehicle near Union Square knows it is incredibly intense.
Host 1Oh, it's brutal. The streets around Union Square are extremely dense, narrow, and just heavily trafficked all day. You have dedicated bike lanes, massive pedestrian volume, constant congestion.
Host 2Yep. So if your business relies on frequent, large-scale supply deliveries, loading and curb access here is an absolute nightmare. I mean, if you have an 18-wheeler trying to back into a loading dock on a packed cross street like East 18th, it is going to struggle immensely.
Host 1It's going to block traffic for blocks. It's a much tighter, more aggressive environment than a tenant coming from a wider-streeted, quieter neighborhood might expect.
Host 2And that's why knowing when to walk away from a beautiful building is just as important as knowing how to measure its column spacing. If your delivery trucks can't park, or you can't afford the skewed loss factor, or you can't wait for a preservation committee to approve your cooling system, it simply does not matter how incredible the facade looks. Real estate has to be about function first.
Host 1So if a business owner is listening to this and they've evaluated all this, they've decided that yes, they can handle the tight logistics, they understand the clear differences in the submarkets, and they are ready to find space here. How does that actually happen?
Host 2Well, it's tough because navigating this specific landscape really is an insider's game. You don't just browse public listing sites and expect to find accurate floor load capacities.
Host 1No, definitely not.
Host 2The standard public listing sites are notoriously bad at capturing the granular nuances we just discussed. They completely miss the freight elevator configurations, they obscure the true loss factors.
Host 1And they rarely disclose upcoming local law compliance issues, right?
Host 2Exactly. So the absolute fastest, most effective way into this market is to actually use the short form directly on this site. It is extremely straightforward, literally just seven questions. You don't even need to set up an account or jump through any hoops to submit it. And the critical mechanism behind that form, which I love, is that it's read by a real person.
Host 1Right. It goes to a practitioner who actually walks these specific buildings daily. That person then follows up to match tenants directly with spaces that fit their exact operational and mechanical needs.
Host 2Which is huge because it grants you access to off-market spaces. I mean, a lot of the highly sought-after inventory in these specific manufacturing buildings never even makes it onto the public listing sites.
Host 1Almost never. By the time a great space with perfect column spacing is officially listed, it's already gone.
Host 2It connects you directly to the reality of the market, completely bypassing the noise in the outdated listings entirely.
Host 1Exactly. Now, before we wrap up today's analysis, what is a final provocative thought we should leave the listener with? Something new to chew on as they evaluate their long-term real estate strategy in these older buildings.
Host 2I think, well, we have to look at how the shift toward remote and hybrid work is fundamentally colliding with the architecture of this specific neighborhood.
Host 1Okay, how so?
Host 2Historically, landlords in these buildings absolutely refused to subdivide their massive, open, 10,000 square foot floor plates because they could so easily lease the entire floor to a single growing tech company.
Host 1Right, a Silicon Alley startup would just take the whole thing.
Host 2Exactly. But as hybrid work reduces the overall square footage a single company needs, will the rigid 19th century architecture of these buildings force landlords to rethink their entire leasing model?
Host 1Oh, that's a great point. We might be on the verge of seeing these massive historical floors finally broken up to accommodate a new era of smaller, decentralized office footprints.
Host 2It is a fascinating collision of modern workforce habits and basically immovable historical architecture. And it's a dynamic that will undoubtedly reshape the pricing and availability in this neighborhood over the next few years.
Host 1Absolutely. But none of those macro trends or micro mechanical challenges can be solved until you actually engage with the market and start walking the floors yourself. Because navigating this specific landscape all starts with finding the right commercial office loft.
Fourteenth up to Eighteenth, Fifth Avenue across to Irving Place — a handful of blocks around the park, and the most connected few acres in New York.
Eight lines under one corner.
The best-connected address in the city, and it isn't close. If your team is scattered across the boroughs and New Jersey, this is usually the one everyone can live with.
- 14 St–Union Sq
Eight services in one station, and among the busiest in the entire system. Nothing else we cover puts this many lines under one address.
- 14 St–Union Sq
- 3 Av
- 1 Av
Two stops to Bedford Avenue. If your team lives in Williamsburg or Bushwick, this is the address that ends the argument.
- 14 St–6 Av
- 14 St–7 Av
The Sixth and Seventh Avenue lines are a short walk, which is how you reach the west side and Penn Station without doubling back.
- 14 St
Direct to Hoboken and Jersey City, and a real factor if part of your team commutes from across the river.
- 14 St crosstown
- Broadway
- Park Av S
- Third Av
The M14 crosstown is quicker than the subway river to river, and the only sane way across at rush hour.
The trade-off is what that hub does to the street. Between the commuter crush, the greenmarket four days a week and whatever is being protested that afternoon, loading around the park is genuinely difficult. Ask where a truck actually stops, and go and look at that spot on a market day.
Built to sell things, then rebuilt to make them.
1815 → today
Named for a junction, not a cause
The commissioners lay out a public place where Bloomingdale Road — now Broadway — meets the old Bowery Road, and call it Union Place for the union of the two. It opens as a park in 1839. Almost everyone assumes the name is political. It is a traffic decision.
The Ladies' Mile
After the Civil War the blocks between Union and Madison Squares become the most fashionable retail district in the country. Arnold Constable, Lord & Taylor, B. Altman and Siegel-Cooper build cast-iron palaces along Broadway and Sixth — Siegel-Cooper, opening in 1896, is called the largest department store in the world.
The buildings behind the buildings
Loft buildings with cast-iron and terra-cotta fronts replace the old rowhouses on the side streets, built for the garment and printing trades that supplied the stores. Bigger windows, higher floors, freight. That second wave of stock is what a tenant tours today.
The Decker Building
John Edelmann designs a narrow, ornate loft at 33 Union Square West for the Decker Brothers piano company. Artists take the upper floors. Seventy-five years later Andy Warhol moves the Factory onto the sixth floor, and the building becomes the most famous studio address in New York.
Labor moves in
As the stores drift uptown, the cheap upper floors fill with unions and political organizations — the garment workers, the American Civil Liberties Union, the Socialist and Communist parties. The square becomes the city's protest ground, a role it has never given up.
Tammany Hall
The Tammany Society opens a neo-Georgian headquarters at 44 Union Square East on the Fourth of July, at the peak of its power. It is the organization's oldest surviving building, landmarked in 2013 and rebuilt as office and retail between 2016 and 2020.
Everyone leaves
The department stores follow their customers to Midtown and the suburbs. Fourteenth Street empties out, the park gets a bad reputation, and the loft floors above the shopfronts go cheap — which is exactly why the artists were there.
The market, then the money
Barry Benepe and Bob Lewis start the Greenmarket in 1976 and it slowly gives the square back its purpose. The nineties bring the first wave of internet companies, and the tech tenancy has never left. The result is a neighborhood with nineteenth-century floors and twenty-first-century rents.
Who you'd be sharing the block with.
- Product and engineering teams off Broadway
- Startups in the converted loft floors
- Venture and investment offices on Park Ave South
- Coworking and incubator space around the park
- Design and branding studios on the side streets
- Photo studios in the upper floors
- Publishing and editorial off Irving Place
- Architecture and interiors practices
- Showrooms in the old Ladies' Mile stock
- Sample and production rooms toward Sixth Ave
- Flagship retail along Broadway and 14th
- Wholesale and buying offices
- The Union Square Greenmarket, four days a week
- Restaurants along Irving Place and 18th
- Cafés on Park Ave South
- Pete's Tavern and the Irving Place old guard
- Union Square Park and the greenmarket
- The Strand at Broadway and 12th
- The Con Edison clock tower
- The Decker Building and Tammany Hall
- Cast-iron and terra-cotta shopfronts
- The protest ground, still in use
- Skateboarders on the south steps
- One of the busiest subway stations in the system
Why bother
The best floors are gone before they're listed. Character space moves through people, not portals — so we do it the other way around. You tell us what you'd love. We keep an eye out.
You told us what you need. That's where it ends.
No newsletter, no CRM queue, no "just checking in." A person reads your brief and reaches out directly when a floor's worth showing you.
- 01
We never sell, share or rent your brief — not to landlords, not to other brokers, not to a data company.
- 02
No newsletters or mass blasts. When we get in touch, it's a direct email or text about a specific space.
- 03
A person reads it. Not a bot, not a queue in some CRM.
- 04
Tell us to stop and we stop. Simple as that.
The Definitive Guide to Union Square Office Lofts
Store buildings versus the loft buildings behind them, what the transit premium actually buys, and where the freight is.
Union Square not quite it?
We work the surrounding neighborhoods too. Mention it in the brief.
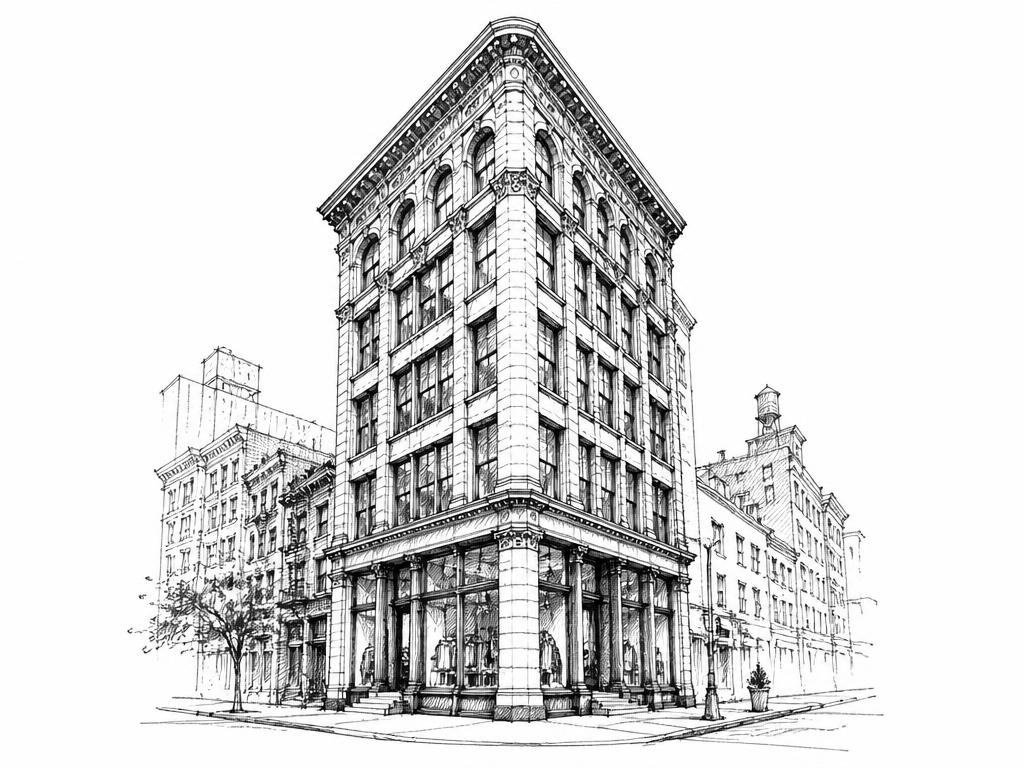
The same Ladies' Mile store-and-loft stock carried north — showroom floors with tall windows and wide bays, mixed with prewar office buildings around the Broadway and Fifth Avenue fork.
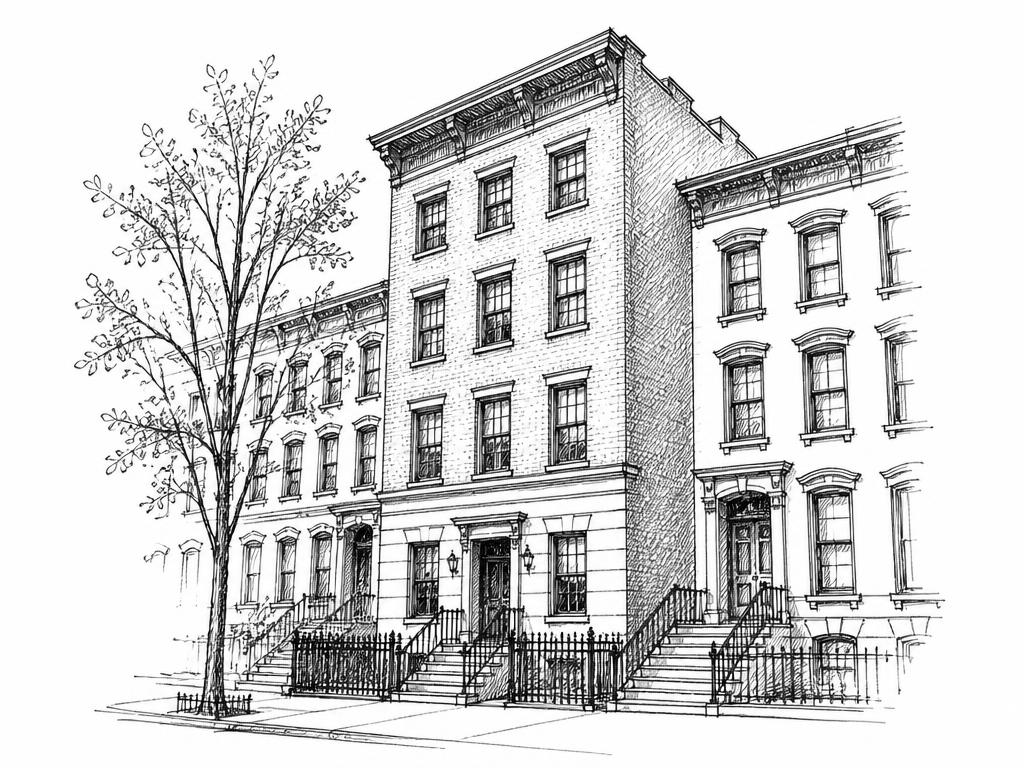
Quieter blocks east of Park Avenue South — brownstones and small prewar office buildings rather than showroom floors. Two blocks from the park and noticeably calmer.
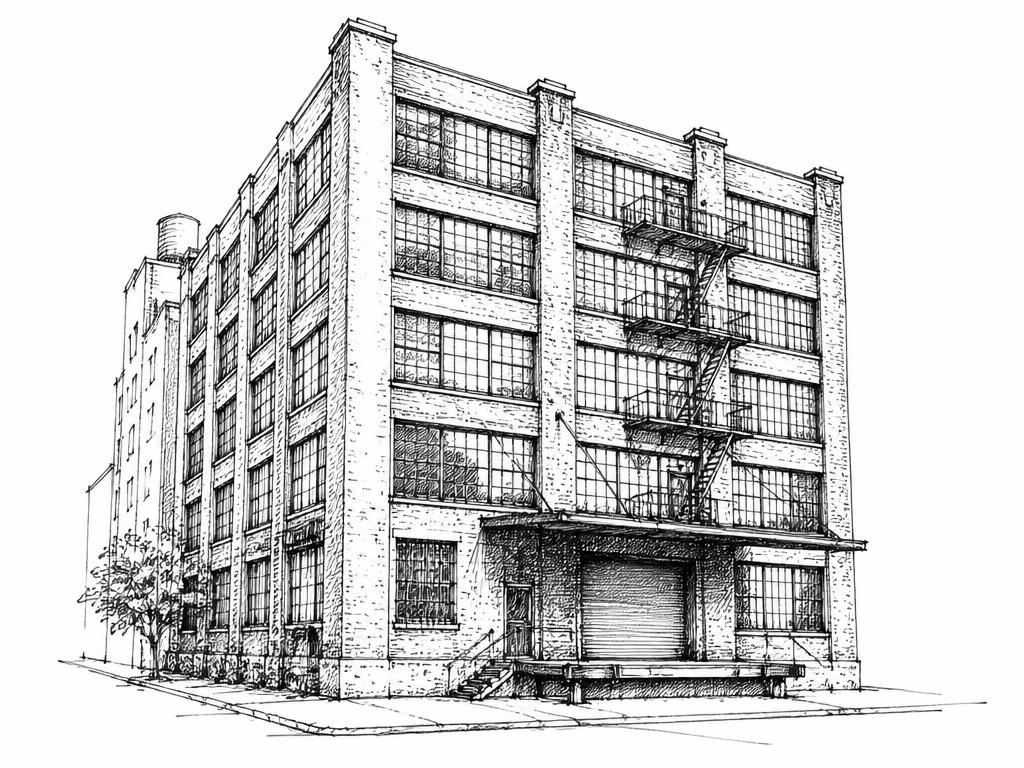
West of Sixth the buildings were built to store and move goods rather than display them — brick and steel warehouse lofts with real freight and heavier floor loads.
What people ask before they take a loft in Union Square.
01What counts as a 'creative office loft' in Union Square?
02How much does loft space in Union Square cost?
03What's the smallest space I can rent here?
04How do I get to Union Square?
05Can I run a studio or light production here?
06What's the catch with Union Square?
07How is Union Square different from Flatiron?
08Do the historic district rules affect me?
09What are the classic Union Square loft buildings?
10Do you actually have off-market listings?
Got one we didn't cover? Put it in the brief above, or call 646-291-2018.
The words that decide what you're signing.
Every term that turns up on a tour, in a floor plan or in a lease — what it means, why it costs you, and how it behaves in this neighborhood specifically.
- Flagship building
A landmarked Ladies' Mile building sitting directly on Broadway, Park Avenue South or University Place — cast-iron or terra-cotta facade, ornate storefronts, the address tenants picture when they think Union Square loft.
Why it mattersThe prestige comes with real friction — any exterior alteration needs Landmarks Preservation Commission approval, which adds real time and uncertainty to a build-out.
In Union SquareThese are the buildings that commanded a premium price when the Ladies' Mile department stores built them between the 1860s and 1890s, and the premium hasn't gone away. If your build-out needs anything visible from the street — a condenser, a louver, new signage — budget for the review process before you sign.
- Cross-street building
A plainer, utilitarian loft building on the side streets — East 17th through 21st here — built originally for light manufacturing and showrooms rather than retail display.
Why it mattersThese sit outside the Ladies' Mile Historic District, so exterior work only needs standard Department of Buildings permits rather than Landmarks review — a real operational advantage if your timeline is tight.
In Union SquareThis is the second wave of Union Square building stock, put up between the 1890s and 1920s for the garment and printing trades that supplied the department stores on the avenues. Same open floor plates and big windows as the flagships, without the preservation committee.
- Demised space
The specific floor area legally leased to a tenant — the footprint you actually control, as opposed to shared corridors, lobbies or other common areas in the building.
Why it mattersWhether something — a freight elevator, a loading area, a mechanical closet — opens directly into your demised space or into a shared corridor changes your daily operations meaningfully.
In Union SquareWorth checking specifically here — Union Square's older buildings frequently have freight elevators that open into shared corridors rather than a tenant's own space, which turns routine deliveries into a coordination problem with the tenant down the hall.
- Freight elevator configuration
How and where a freight elevator opens onto a floor — either directly into a tenant's demised space, or into a shared corridor serving multiple tenants.
Why it mattersA freight car that opens directly into your space gives you full control over deliveries and inventory. One that opens into a shared corridor means coordinating vendor access with your neighbors, often through your own front door.
In Union SquareWorth asking about explicitly on a Union Square tour, not assuming from a flyer. Confirm the weight capacity in writing too — a car rated for 1895 sewing machines isn't automatically rated for a modern server rack or dense filing.
- Clear-to-deck
The distance from finished floor to the underside of the actual structure above — true ceiling height, before any drop ceiling, ductwork or lighting.
Why it mattersA drop ceiling can hide two or three feet of real height, and in this building stock it's often there for a reason worth knowing.
In Union SquareA fair number of Union Square's older buildings still have acoustic-tile drop ceilings installed during the 1970s energy crisis specifically to reduce the volume of air being heated and cooled — or installed later to hide outdated ductwork. Ask to see above the tile before trusting a quoted ceiling height.
- Floor load
The weight a floor is rated to carry, in pounds per square foot — live load is what you put on it, dead load is the structure itself.
Why it mattersA floor built for heavy industrial use over a century ago isn't automatically rated for heavy use today; get the current number in writing rather than assuming from the building's history.
In Union SquareThese floors have carried over a century of vibration from garment-trade machinery, water damage from old plumbing, and previous tenants core-drilling through joists to run cable. Confirm the current, verified rating — not the one the building was designed for in the 1890s.
- Column spacing
The distance between structural columns on a floor — and, in older buildings, their actual thickness, which floor plans don't always show accurately.
Why it mattersA two-dimensional plan can show a neat grid of thin columns; the real ones may be thicker or off-center because a previous owner sistered steel beams onto the original timber for reinforcement.
In Union SquareWorth measuring yourself on a Union Square tour rather than trusting the plan — a column drawn as a thin square can be genuinely double that width in person, and its exact position can affect anything from desk layout to sightlines in a conference room.
- Loss factor
The percentage difference between a floor's rentable square footage — what you're billed for — and its usable square footage — what you can actually put desks in.
Why it mattersA loss factor in an older retrofitted building behaves differently than in a modern tower, and comparing the wrong numbers means comparing two different things.
In Union SquareUnion Square's converted 19th-century buildings often carry higher loss factors than a modern tower — outdated elevator shafts, ADA-compliant ramps carved into ground floors, and masonry walls that are literally feet thick at the base all eat into usable space. Compare usable square footage to usable square footage, not headline rent.
- Landmarks Preservation Commission (LPC) review
The mandatory city review process for any exterior alteration to a landmarked building — required before work like new signage, rooftop equipment or window changes can proceed.
Why it mattersIt adds a real, sometimes lengthy timeline to a build-out — submitting renderings, waiting for a hearing date, and the possibility of a rejected design — not just a modest fee.
In Union SquareA large share of Union Square's flagship stock sits inside the Ladies' Mile Historic District, so this applies often here. If your lease timeline is tight, avoid any flagship space that requires exterior work — the cross-street buildings don't carry this constraint.
- Expediter
A professional hired to prepare and submit filings — architectural renderings, permit applications — and shepherd a project through a city review process like Landmarks or the Department of Buildings.
Why it mattersFor any exterior work on a landmarked building, an expediter is often the difference between a predictable timeline and an open-ended one.
In Union SquareWorth budgeting for from the start if you're taking flagship space here that needs anything visible from the street — supplemental cooling, a vent, new signage. It's a real line item in the build-out cost, not an optional extra.
- Ladies' Mile Historic District
A landmarked district, designated in 1989, covering the former Gilded Age retail corridor's cast-iron and terra-cotta buildings — protecting their exteriors from alteration.
Why it mattersThe designation locked in what future owners and tenants could change on the outside of these buildings, right as the neighborhood's tenancy was shifting toward tech and media.
In Union SquareIn Union Square this covers the flagship avenue buildings specifically — Broadway, Park Avenue South, University Place — while the plainer cross-street loft buildings largely sit outside it. Confirm which side of that line your building falls on before planning any exterior work.
- Base building HVAC
Cooling and heating provided by the landlord as part of the building's core systems on a fixed schedule, as opposed to a tenant-controlled or supplemental system paid for separately.
Why it mattersIt decides whether working outside standard hours costs extra, and whether equipment-heavy space — a server room, editing suite — needs its own supplemental system.
In Union SquareA real consideration here specifically because a supplemental system in a flagship building — a condenser, a louver — is exactly the kind of visible addition that triggers Landmarks review. A cross-street building doesn't carry that complication.
- Loading access
The physical ability for a delivery vehicle to load or unload at a building — curb access, a dedicated bay, or the practical reality of parking on the street.
Why it mattersIt determines whether a business with regular deliveries can actually operate day to day, independent of what the space itself looks like inside.
In Union SquareGenuinely difficult around Union Square specifically — narrow, congested cross streets, heavy pedestrian and bike-lane traffic, and constant competition for curb space make large-scale delivery logistics a real constraint here in a way it isn't in wider-streeted neighborhoods. Worth testing before you commit if your business depends on it.
You know what to ask now. Tell us what you're after.
Seven questions, no account, nothing to download. A person reads every one — and comes back with floors that match, including the ones that never reach a listing site.
Written from buildings we've actually walked. If something here is wrong, or a term is missing, tell us — we'd rather fix it than have it repeated back to us on a tour.
Got a loft
building here?
We probably know a tenant for it. Quietly.
Let's talk→